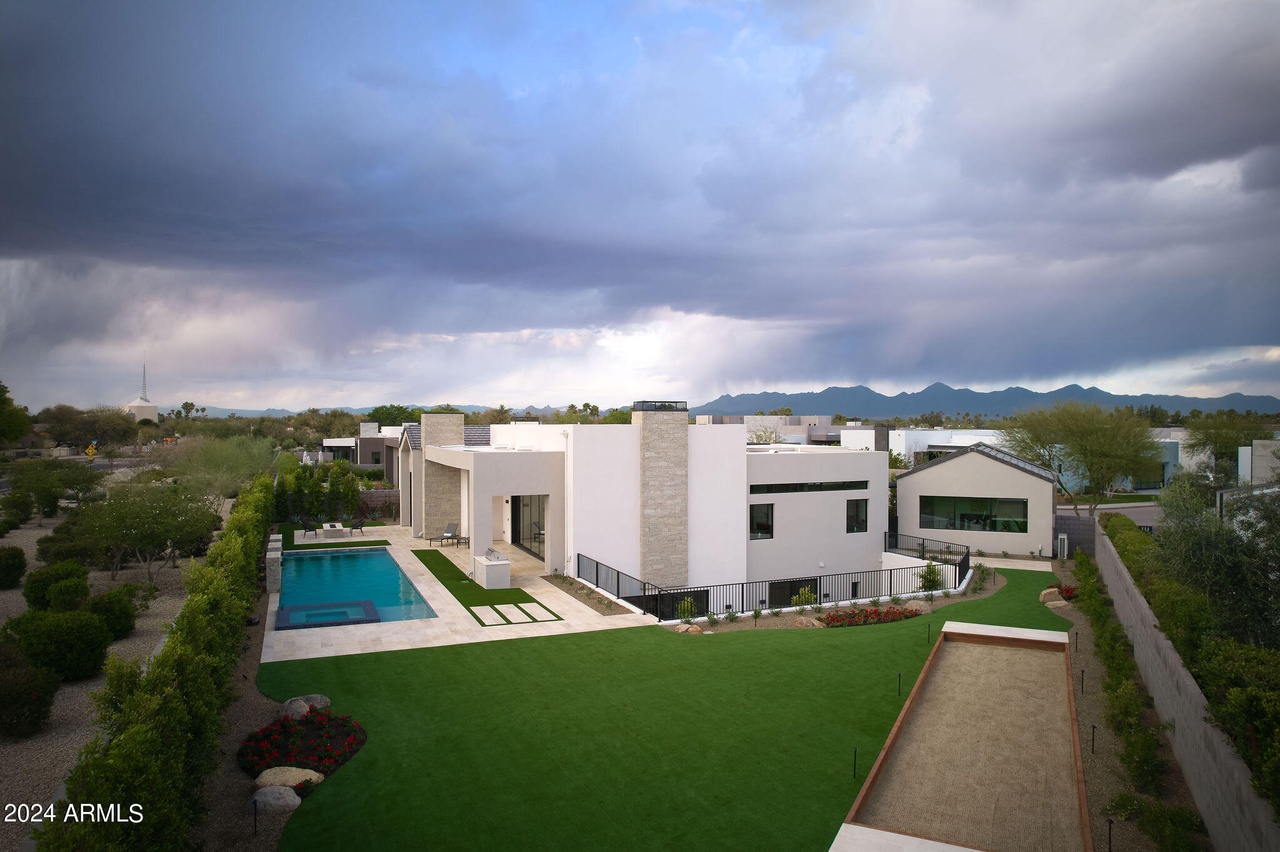
Your home should command the same standard you do.

Private residences for those who refuse to compromise. Paradise Valley, Arizona.

Start a Conversation
Scroll

We build for the person, not the plot.

Every client we take on has already succeeded. They have the means, the taste, and the standards. What they lack is a builder who operates at their level — someone who treats a home with the same precision they bring to their boardroom, their portfolio, or the negotiation that changed everything.

Asher Management Group exists for that person. We do not bid on projects. We do not advertise square footage. We create private environments engineered around how you actually live — how you wake up, how you decompress, how you entertain the twelve people whose opinions matter, and how you shut the world out when you need to think.

Recognized By

AZ ROC Licensed · NAHB Member · BBB Accredited · Arizona Business Magazine · 100% Referral-Based
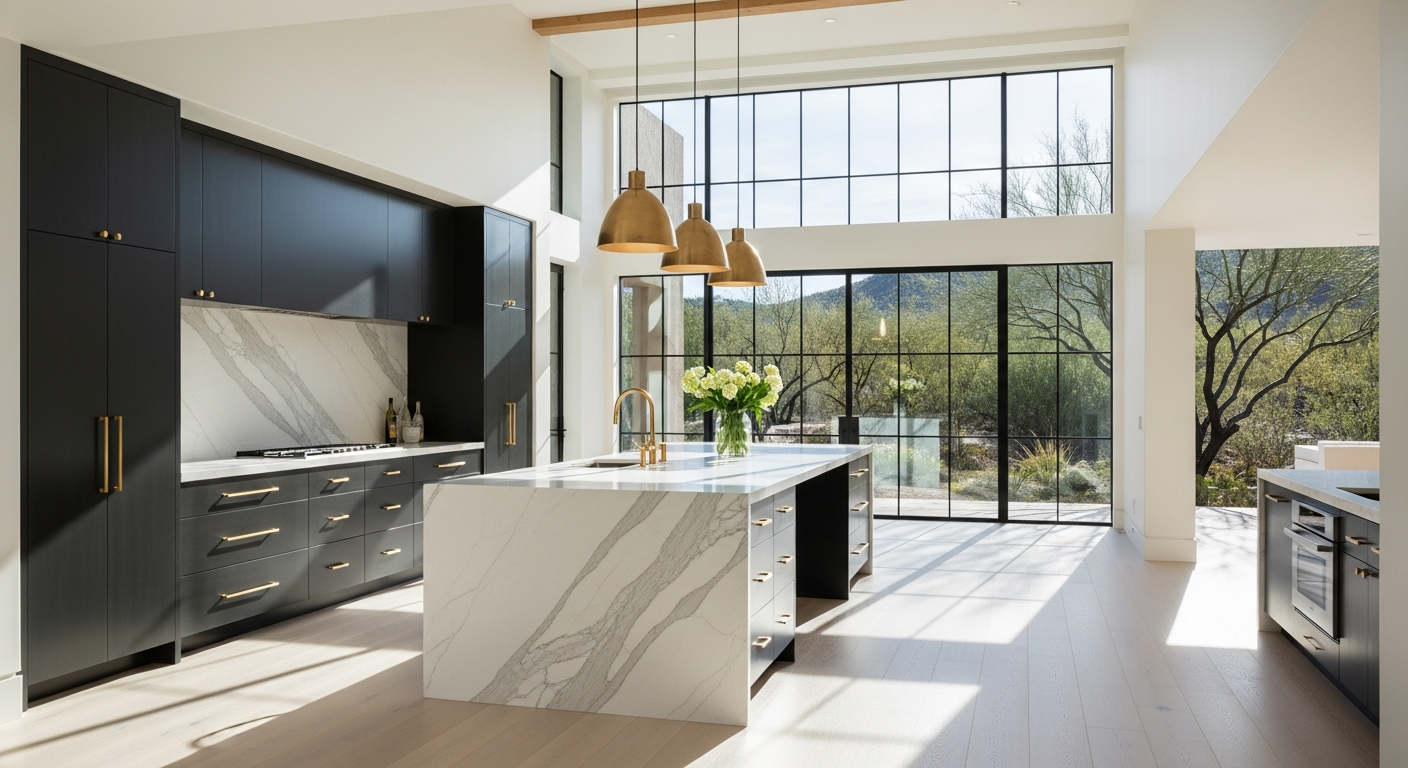
Ultra-luxury open concept kitchen with dark cabinetry, marble island, and desert garden views — custom home by Asher Management Group, Paradise Valley AZ

The Morning

Engineered for your first hour.

The way light enters your bedroom at 5:47 AM. The silence of a home that absorbs sound instead of reflecting it. The coffee bar positioned exactly where you stop before the gym, the office, or the terrace. These are not amenities. They are decisions — made months before the foundation was poured — about how your mornings should feel.
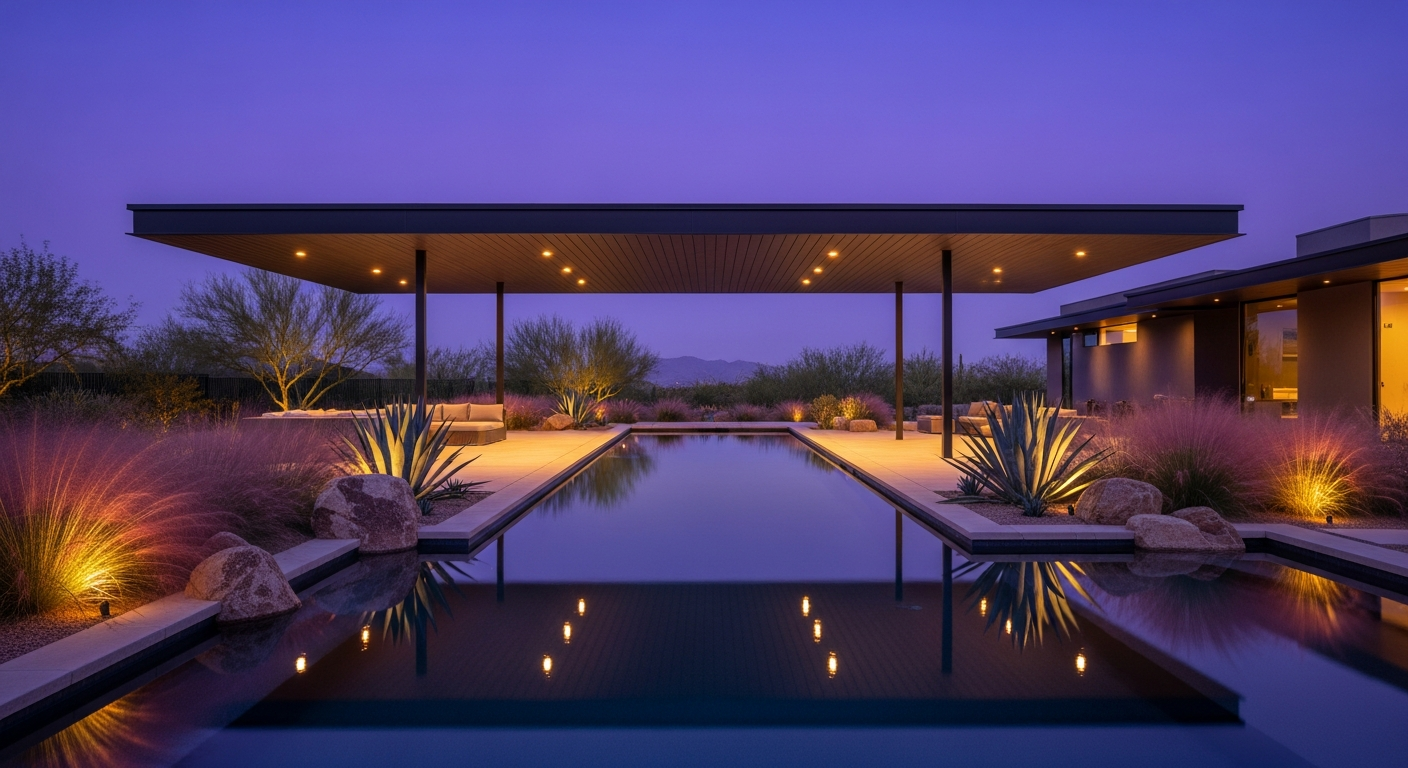
Luxury desert contemporary backyard infinity pool at dusk with native landscaping — estate built by Asher Management Group, Scottsdale Arizona

The Evening

Where the day ends on your terms.

You have spent the day managing decisions that affect hundreds of people. Your home should not require more decisions. It should anticipate. The lighting shifts without a switch. The outdoor living space draws you out without thinking. The temperature, the sound, the sightline to Camelback — all resolved before you arrived.

"The best architecture disappears. You don't notice the house. You notice how you feel inside it."

The Private

Spaces that exist only for you.

A wine room calibrated to the collection you are building, not the one you have today. A private gym with ceiling height and ventilation designed for actual performance, not appearance. A study with acoustic isolation so complete that the only thing you hear is your own thinking. We build the rooms nobody else sees — because those are the rooms that matter most.
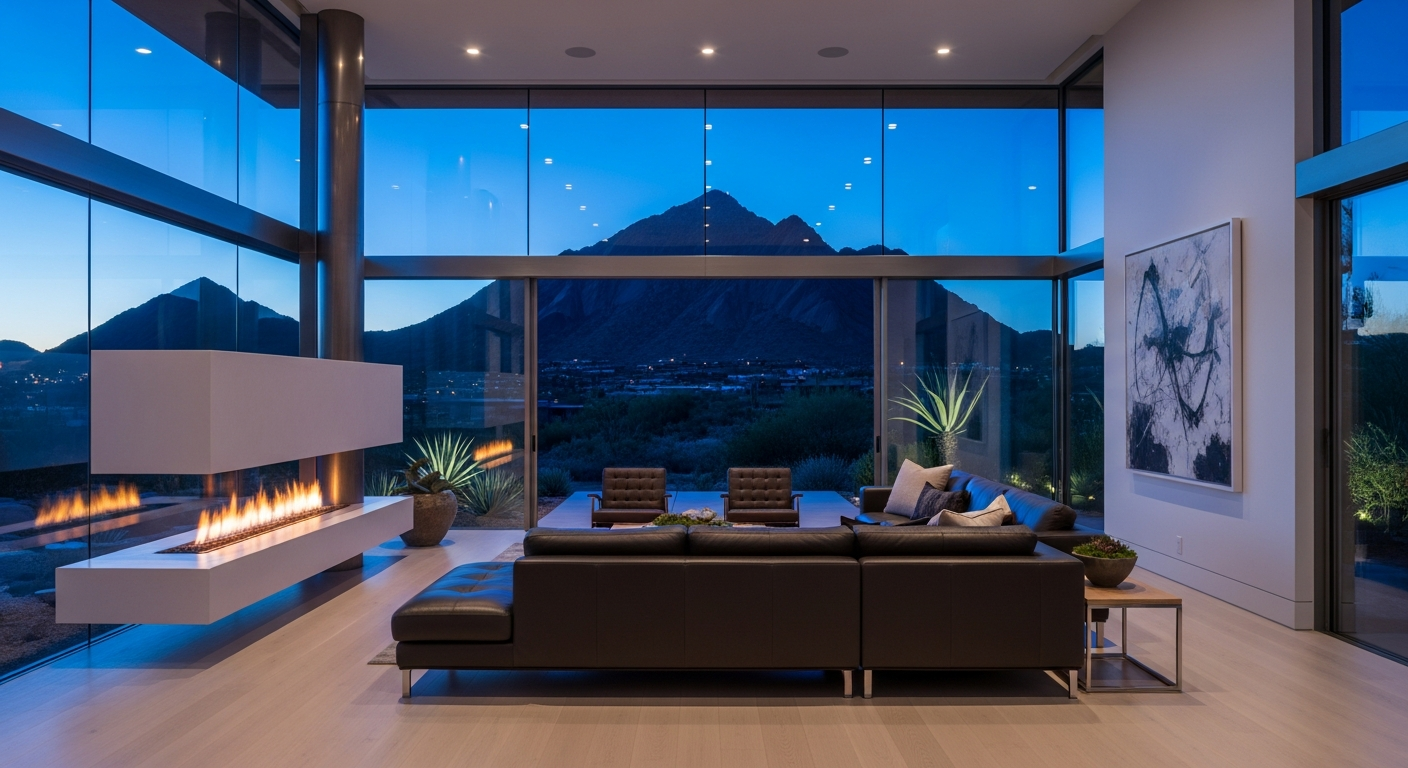
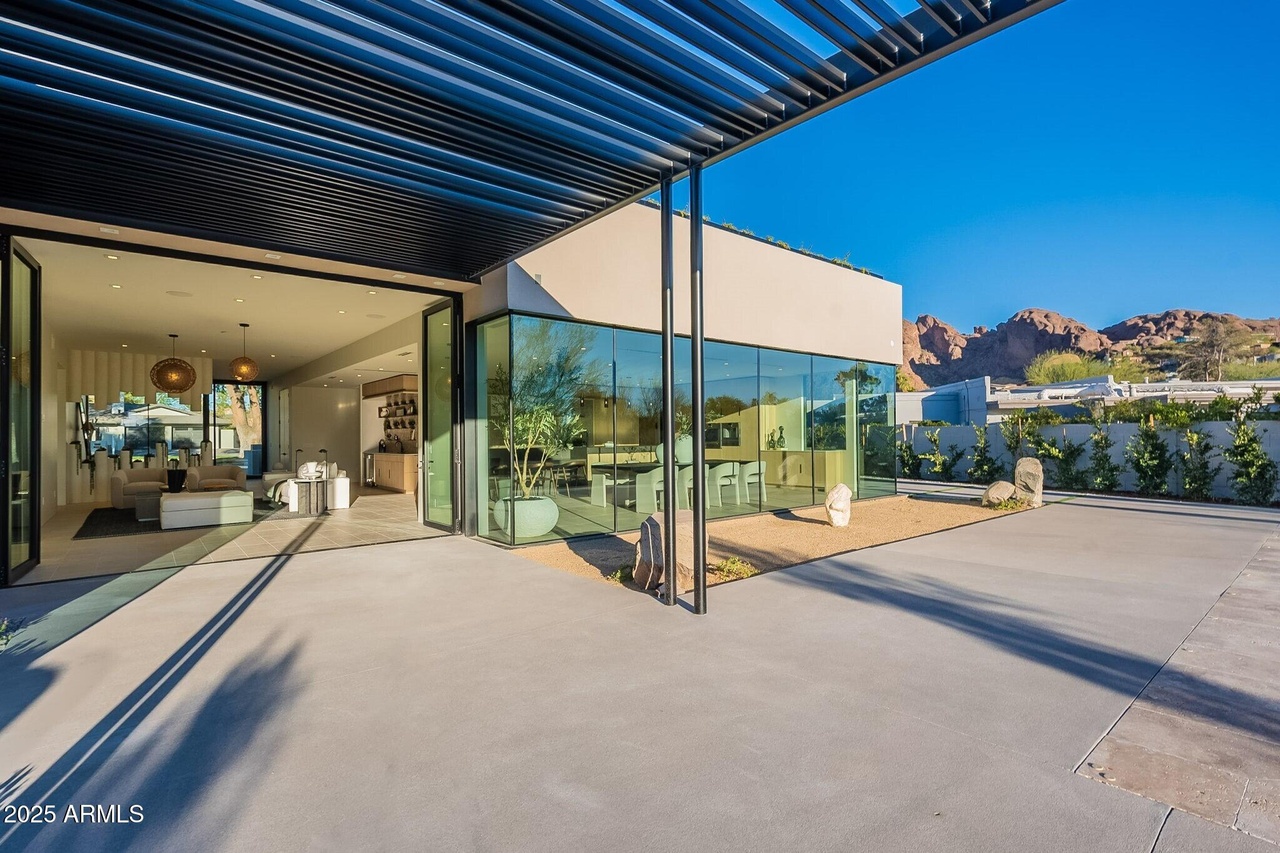
Luxury living room with floor-to-ceiling glass wall revealing Camelback Mountain at blue hour — private residence by Asher Management Group, Paradise Valley

Four phases. One standard. Yours.

1

Align

We interview you — not about floor plans. About your days, your rituals, the friction in your current environment. We learn what you tolerate that you should not have to. Nothing gets drawn until we understand how you function.

2

Architect

Your design team translates behavior into space. Every room earns its existence. Every hallway has a purpose. Every material is selected for how it performs over decades, not how it photographs on delivery day.

3

Execute

Construction managed with the operational discipline you would expect from your own company. Weekly reporting. Budget transparency down to the line item. A single point of contact who answers to you directly.

4

Refine

Before handover, we live in the details. Hardware torque. Grout lines. Lighting scenes. Cabinet soft-close calibration. The hundred invisible things that separate a house someone built from a home someone engineered.

We do not rush completion to collect final payment. We deliver when every detail meets the standard — yours and ours.

The Build, Start to Finish

You will never wonder where your home stands.

From raw desert to the first evening in your home, here is what happens at each stage of a custom home build in the Phoenix area — and exactly what you receive from us while it does.

Experience the Build Journey
Raw desert lot in Phoenix, Arizona before construction — illustrative rendering Foundation slabs poured on a graded Phoenix lot — illustrative rendering Wood-framed custom home under construction in Phoenix — illustrative rendering Custom home dried-in with metal roof and stone veneer — illustrative rendering Custom home nearing completion — illustrative rendering

Illustrative renderings of a Phoenix, Arizona home build.

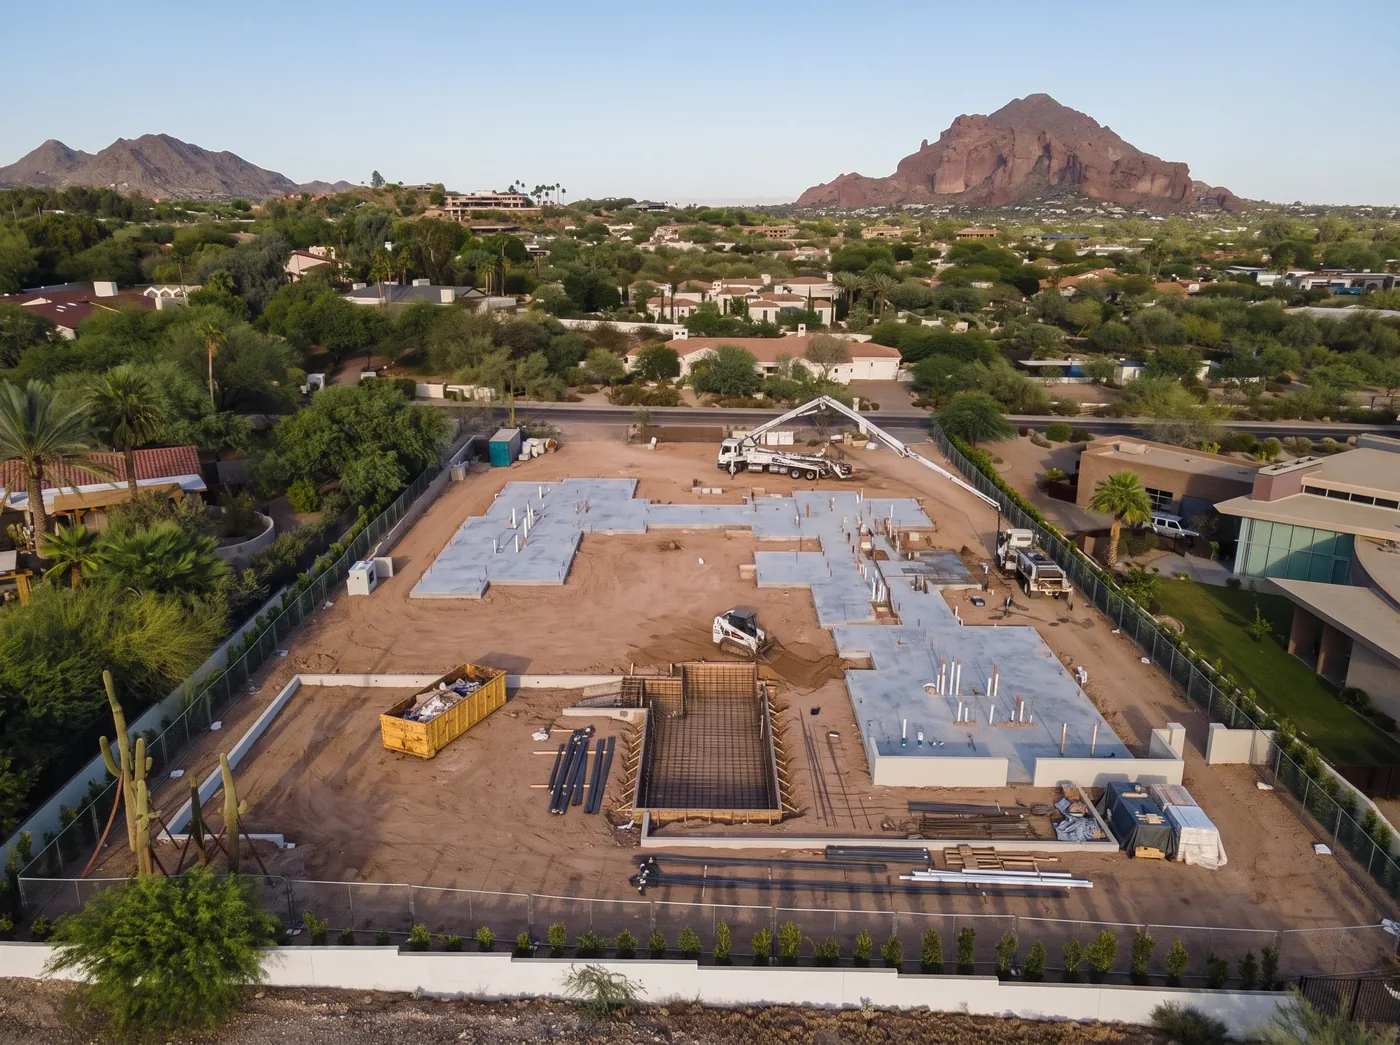
  1. Raw desert lot in Phoenix, Arizona before construction — illustrative rendering
    Illustrative rendering of a Phoenix, Arizona home build.
    01Before ground breaks

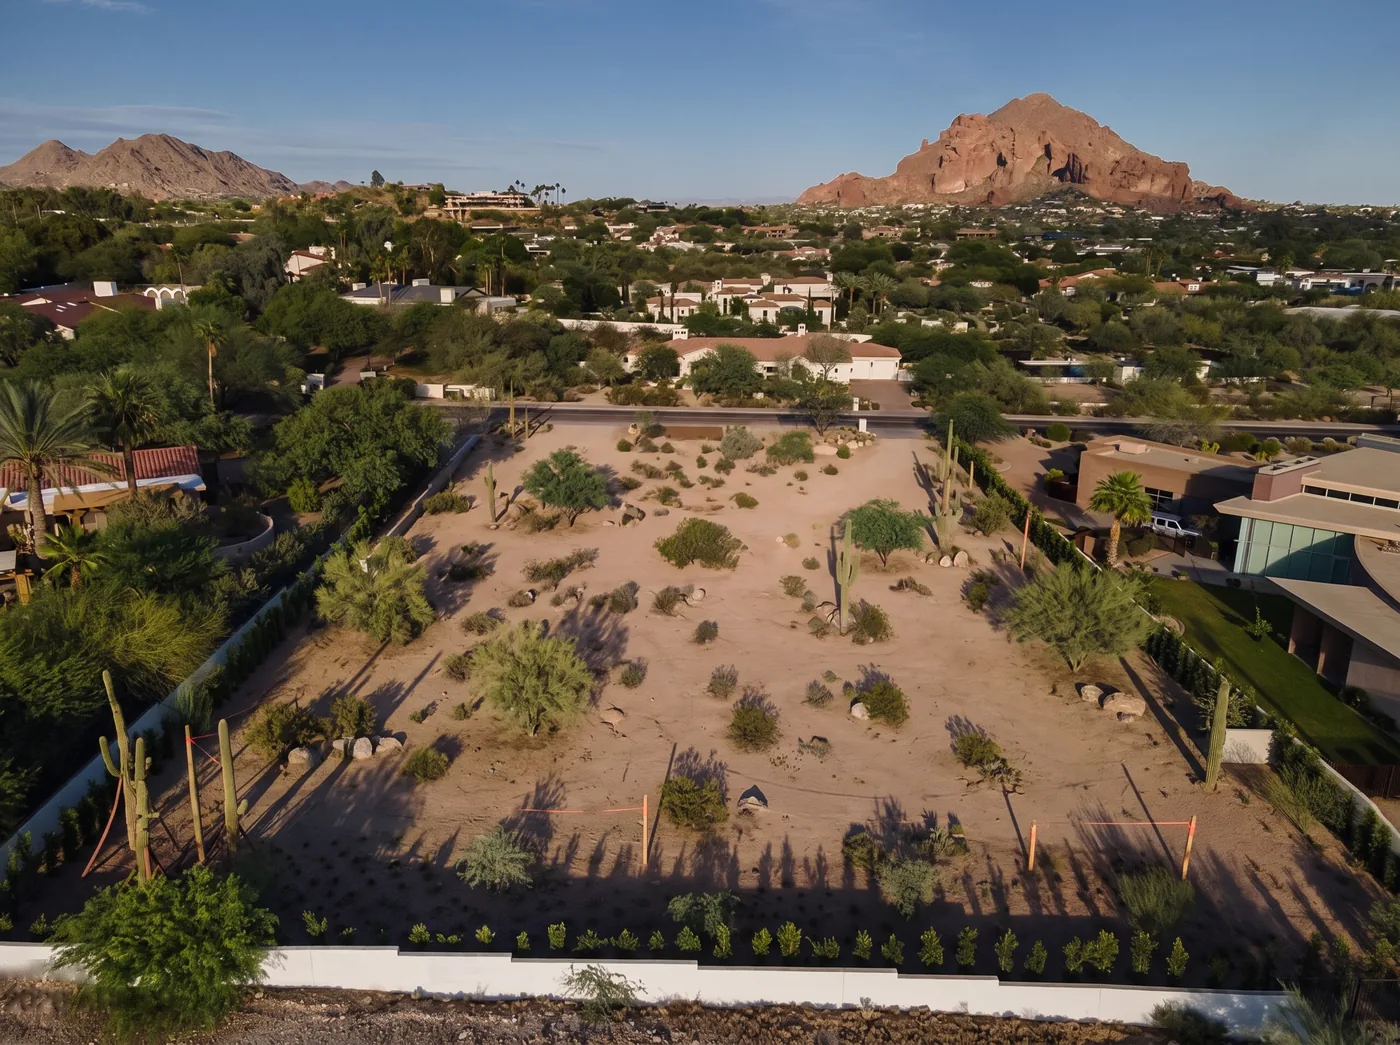
    Raw Land

    Site walk, survey, soils and design. Nothing is drawn until we understand how you live — and how the lot does.

    What you receive

    • Discovery interview and site analysis
    • Preliminary budget and master schedule
    • Your single point of contact, named on day one
  2. Foundation slabs being poured on a graded lot — illustrative rendering
    Illustrative rendering of a Phoenix, Arizona home build.
    02Typically months 1–3

    Foundation

    Permits issued, the pad graded, utilities trenched, steel set and slab poured. The pool is excavated along the same survey lines.

    What you receive

    • Your first weekly report: photos, progress and next week's plan
    • A line-item budget update with every report
    • Inspection results as each one passes
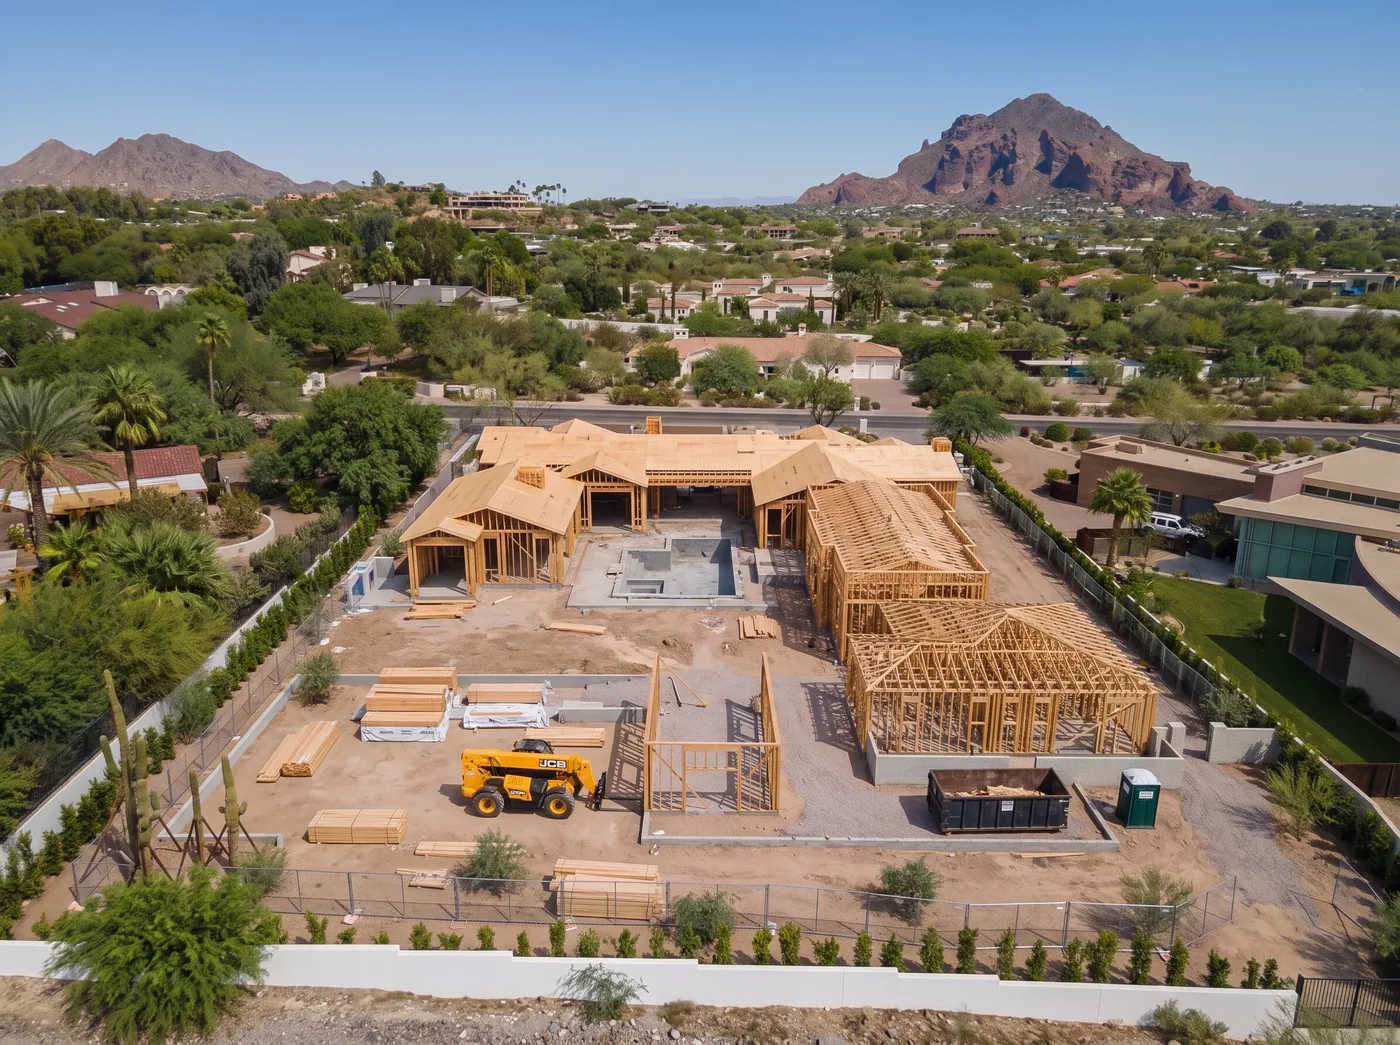
  3. Wood-framed custom home under construction — illustrative rendering
    Illustrative rendering of a Phoenix, Arizona home build.
    03Typically months 3–6

    Structure

    Walls, roof structure, and rough plumbing, electrical and mechanical. The house takes its shape, and its sightlines become real.

    What you receive

    • An on-site framing walkthrough with your project lead
    • A selections calendar: what you decide, and by when
    • Any change priced in writing before work proceeds
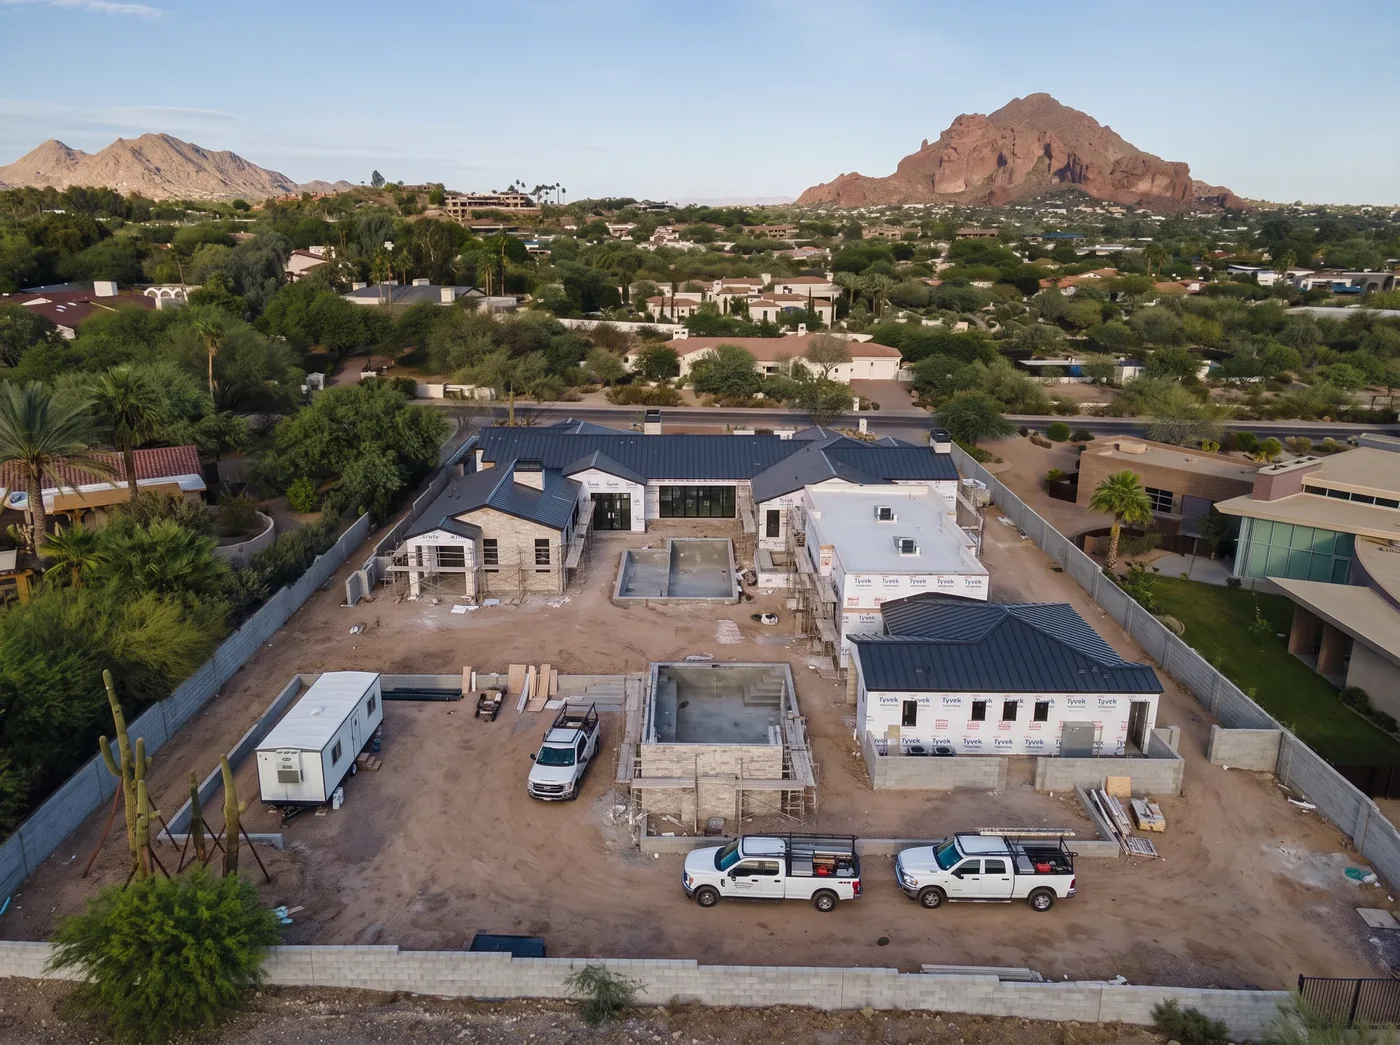
  4. Home dried-in with metal roof and stone veneer underway — illustrative rendering
    Illustrative rendering of a Phoenix, Arizona home build.
    04Typically months 6–12

    Dried-In

    Roof, windows and exterior skin — stone, stucco and cladding — then insulation and drywall. Weather-tight, and the interior work begins.

    What you receive

    • A pre-drywall walkthrough before anything is closed up
    • Budget tracked against the original, line by line
    • Finish selections confirmed with samples on site
  5. Custom home nearing completion — illustrative rendering
    Illustrative rendering of a Phoenix, Arizona home build.
    05Typically months 12–18+

    Complete

    Finishes, pool, landscape and lighting scenes. Then the punch list — hardware torque, grout lines, the hundred invisible things.

    What you receive

    • A punch-list walkthrough, repeated until every item is closed
    • A home systems orientation and complete documentation
    • Your warranty package — and a contact who still answers

Images are illustrative renderings of a Phoenix, Arizona home build. Timeframes are typical for a custom residence and vary with size, design and permitting.

Camelback Corridor Residence

Camelback Corridor Residence

Paradise Valley  ·  11,400 sf  ·  Indoor-outdoor integration

Camelback Corridor Residence

An executive who entertains globally but recovers privately. Every indoor space oriented toward Camelback. No perceivable boundary between interior and desert. The home disappears into its site.

Inquire About This Project
Mummy Mountain Estate

Mummy Mountain Estate

Paradise Valley  ·  8,200 sf  ·  Performance-driven design

Mummy Mountain Estate

A founder who required total acoustic isolation for a home office, a private gym calibrated for elite performance, and a guest suite that operates as a fully self-contained residence. Every system rebuilt from the foundation up.

Inquire About This Project
View all projects
32+

Projects Delivered

Custom residences, estate renovations, and private commercial environments — each built to a singular standard.

$25M+

Total Project Value

Across new construction and estate renovation in the Paradise Valley corridor and greater Scottsdale.

100%

Referral-Based Growth

Every client we have ever taken on came through a personal introduction. We have never needed to advertise.

"I have hired contractors who built what I asked for. Michael built what I actually needed. The difference only becomes obvious after you have lived in the result for six months."

— Client, Paradise Valley

Common Questions

Everything you need to know before reaching out.

We work exclusively within the greater Phoenix luxury corridor — Paradise Valley, Scottsdale, Arcadia, North Phoenix, and the Biltmore Estate neighborhood. These markets share the same standards we build to. We do not take projects outside this footprint.

Custom residential builds, estate renovations, private commercial development, multi-use development, and owner's representative consulting. Every engagement is ultra-luxury tier — typically 6,000 to 15,000 square feet. We do not work with production builders or volume timelines.

Custom luxury construction in Paradise Valley typically ranges from $500 to $1,200+ per square foot depending on design complexity, materials, and site conditions. Our completed projects have ranged from $3M to $20M+. We provide full line-item budget transparency from the first meeting — no surprises.

Ground-up custom construction typically runs 18 to 36 months from design through final refinement, depending on size and complexity. Estate renovations generally take 6 to 18 months. You receive weekly progress reports and have a single point of contact — directly to principal — at every phase.

Yes. Asher Management Group holds an active Arizona ROC license, is BBB Accredited, and is a member of the National Association of Home Builders. All work is fully bonded and insured. Credentials are available on request at any point in our conversation.

Submit an inquiry through the form below or reach us directly at mike@ashersgrp.com. We begin with a private discovery call — no drawings, no commitments — to understand your project, your timeline, and whether we are the right fit for each other. We only take on what we can execute without compromise.

A ground-up custom home in the Phoenix area moves through five stages: raw land (site walk, survey, soils and design), foundation (grading, utilities, steel and slab — typically months 1–3 of construction), structure (framing plus rough plumbing, electrical and mechanical — typically months 3–6), dried-in (roof, windows, stone, stucco, insulation and drywall — typically months 6–12), and completion (finishes, pool, landscape and punch list — typically months 12–18+). See The Build for illustrative renderings of each stage.

You receive a written report every week with site photos, progress and the plan for the following week, along with a line-item budget update. You walk the site with your project lead at key milestones — framing, pre-drywall and punch list — and any change is priced in writing before work proceeds. Throughout, you have a single point of contact who answers to you directly.

100% of our growth has come through personal referrals from past clients. We do accept direct inquiries, but every project begins with a conversation. We do not advertise, bid on public projects, or work with volume builders.

We are a single-focus firm that limits active projects so every client receives direct principal attention. We do not subcontract project management — Michael Lyons personally oversees every build. Our process begins with understanding how you actually live, not how many square feet you want.